

Awkward Corner Design Ideas to Transform Unused Spaces into Functional Areas
In interior design, a corner is the junction where two walls, surfaces, edges or sides meet to form a nook — often overlooked and left unused. In modern homes, especially apartments with compact floor plans or villas with odd architectural layouts, these empty or underutilised corners quickly turn into dead spaces affecting functionality and visual balance. With homeowners increasingly focused on maximising every inch of available space, awkward corner design ideas are becoming a key interior design priority in modern home interiors. What may appear difficult to design — sharp angles, oddly shaped corners or narrow gaps — actually holds immense creative potential. With the right interior design solution, these unused spaces can be transformed into reading nooks, storage zones, workstations and décor highlights. No longer considered no-go design zones, sharp or oddly shaped awkward corners are now being reimagined by top interior designers to add character and purpose to contemporary homes — proving that thoughtful awkward design ideas can truly transform unused spaces into functional areas.
Awkward corners often feature quirky angles, curves and unconventional proportions that make them easy to ignore. These may include a rounded corner in the living room, a blind spot in the kitchen, an unused bay window, space behind doors, gaps between furniture layouts, odd areas under staircases, or a narrow entrance passageway. While such spaces may seem difficult to design, they offer strong opportunities for smart space utilisation. With the right corner design ideas these underused areas can be transformed dramatically. Thoughtful space planning, scale appropriate furniture and purpose-driven design can completely change the look and feel of any corner. Here’s how to make the most of these unused corners and turn them into functional, design-led features: –
Rounded or Angled Corner in the Living room
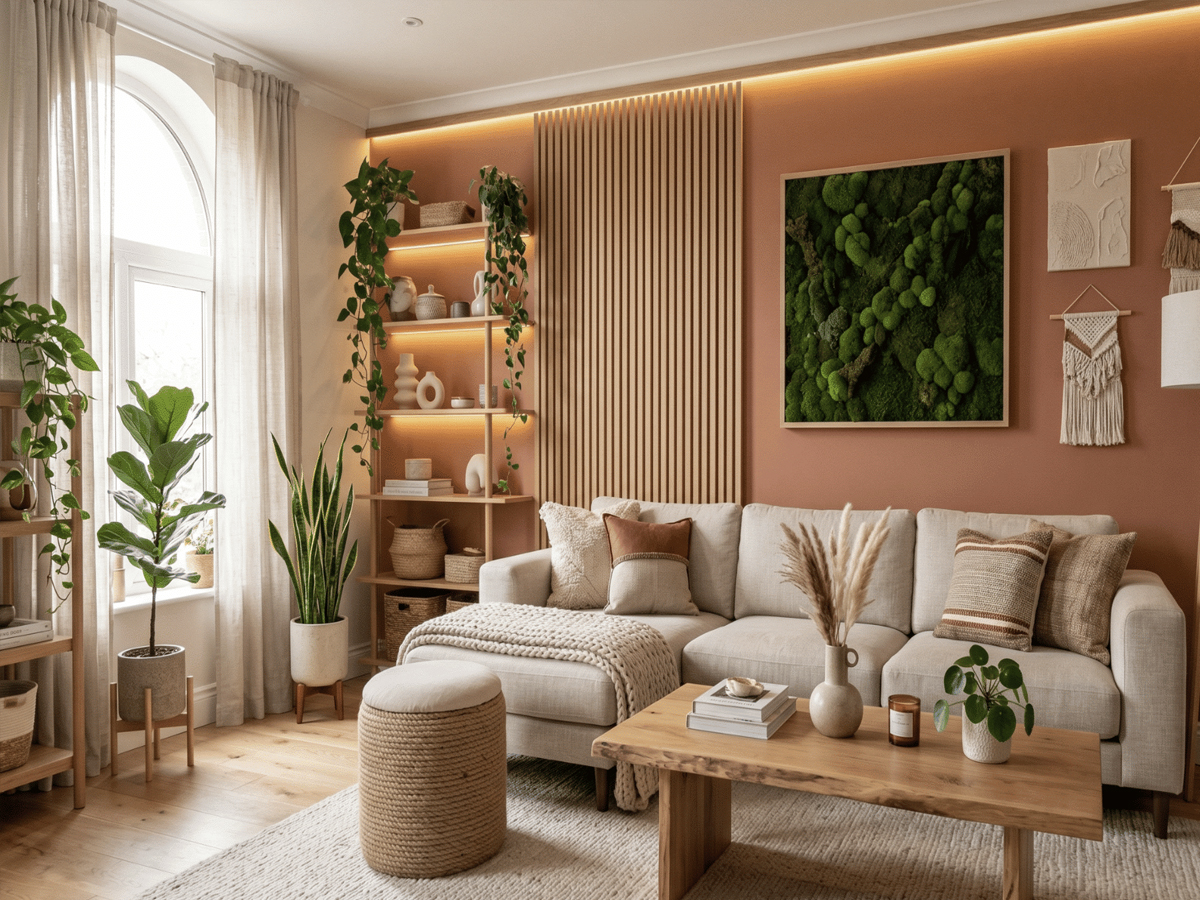
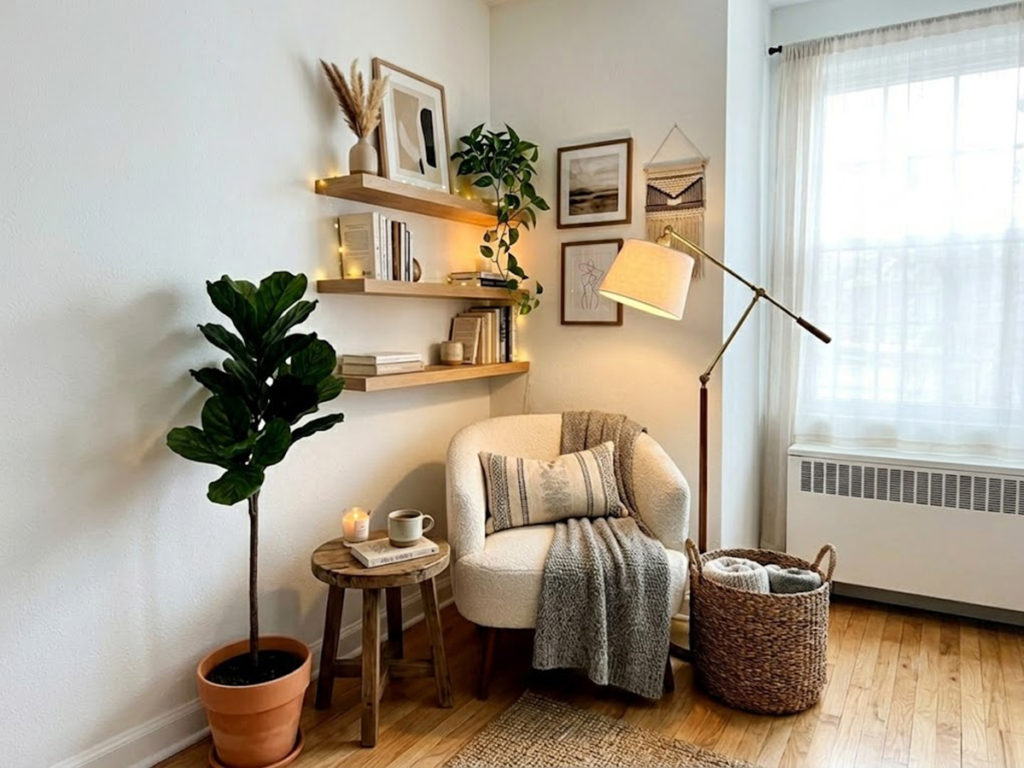
An empty corner in the living room can make the space appear incomplete and poorly defined. With the right living room corner ideas, even a rounded or angled corner can bring freshness, comfort and everyday utility. A custom-designed corner unit or bespoke joinery helps maximise the available space while maintaining visual flow. You can also style the corner with statement furniture, a sculptural floor lamp, a full-length mirror, curated artwork, or a potted indoor plant. When skilfully styled, a rounded or angled living room corner can create a focal point and add functionality without disrupting the layout.
Gaps between Furniture Layouts in the Bedroom
Gaps between wardrobes, beds or side tables often result in wasted space in the bedroom. These awkward gaps can be well utilised with space-saving storage solutions that enhance both functionality and visual balance. Woven baskets, compact corner shelves and custom cabinetry offer practical storage while blending seamlessly with the other existing bedroom furniture. Opting for tailor-made corner storage solutions helps maximise every inch of space, keeps the room clutter-free, and creates a more organised, well-balanced bedroom layout.
Blind Area in the Kitchen
A blind area in the kitchen usually refers to an odd and narrow corner caused by L-shaped or U-shaped layouts. When left undersigned these corners often become hard-to-reach dead spaces. The most effective way to utilize a blind area is by installing smart corner solutions such as lazy Susans, carousel units or swinging pull-out shelves that allow easy access. Alternatively, the space can be planned as a diagonal pantry unit, or even a corner sink to improve the workflow. Kitchen corner spaces can be reimagined as a compact built-in dining nook with integrated storage, a dedicated food prep station, a coffee corner, or an indoor herb garden. You can also use it to display special wares or to discreetly conceal trash – turning an otherwise unused corner in a highly functional space.
Awkward Corners in the Bathroom
Awkward corners in a bathroom are often irregular shaped or hard to reach spaces that reduce usability and pose design challenges. These may include deep alcoves, oblique walls, loft spaces or unusable gaps between the shower area and the toilet. While such corners are dictated by plumbing or architectural constraints, modern bathroom design solutions work around them by utilizing these areas thoughtfully. Installing corner sinks, vanity units, vertical storage cabinets or custom alcove shelving helps maximise these spaces without overcrowding the bathroom. Simple additions like towel racks, hooks or recessed niches further improve functionality, ensuring the most awkward bathroom corners are transformed into practical, well-designed features.
Unused Corners near Windows
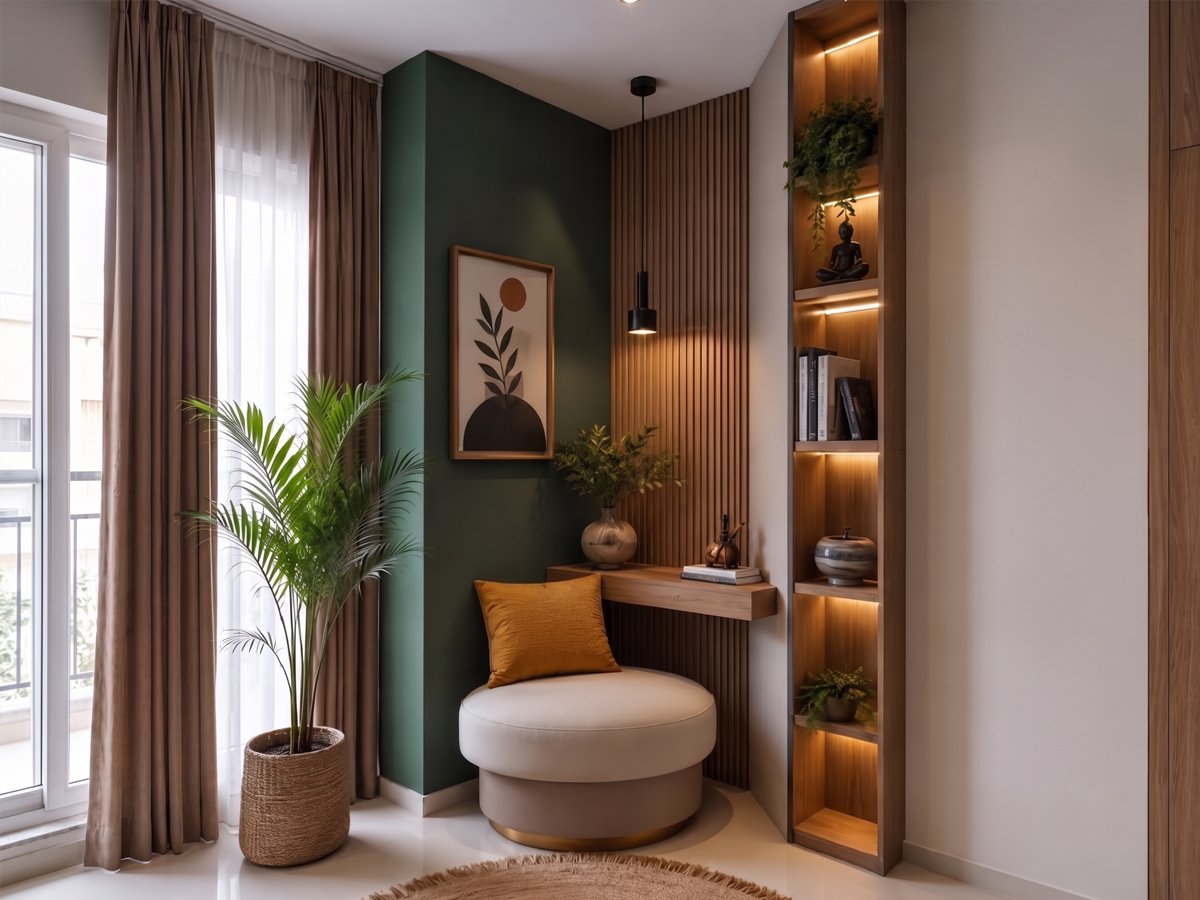
Unused corners near windows are common in small urban apartments, especially those with corner or wrap-round windows. These well-lit areas are ideal to set up a work-from-home desk. A floating desk paired with a wall-mounted organiser helps to maximise the corner helping to stay focused while getting sufficient natural light and ventilation. When thoughtfully designed a quiet window corner can transform into a functional, space-saving home office that blends effortlessly with the rest of the home interior.
Corners under the Staircase
In villas and penthouses, the narrow and often overlooked space under the staircase, offers immense potential when planned by an expert interior designer. Depending on the layout and available height, this awkward corner can be utilised for practical storage units, a compact home office, a home library, or a cosy reading nook. For homeowners looking to add a touch of greenery, an under-stair indoor garden can also bring freshness to the space. If the staircase area is located near the dining room or kitchen, it can be efficiently utilised to house built-in appliances such as a microwave, oven or refrigerator. With smart design and custom solutions, corners under the staircase can become highly functional additions rather than wasted space.
Space behind Doors
The small corner space behind doors often goes unnoticed, yet it offers valuable storage potential — especially in modern apartments where space is limited. When planned carefully, these awkward corners can be utilised sensibly without obstructing the door swing. Over the door organisers, slim shelving units, hooks or pegboards work well as space-saving storage solutions. In a children’s rooms, the space behind the door can be creatively designed with a cork board to display art or a blackboard for drawing and scribbling. Thoughtful use of behind-the-door corners helps maximise storage while keeping the room clutter-free.
Corners with Structural Beams, Columns or Pillars
Exposed beams, columns or pillars often align with an industrial décor aesthetic, but in many homes, they can feel visually intrusive and create awkward corners. With a little interior design expertise, these structural elements can be transformed into design features. You can highlight a beam using accent materials such as textured finishes, wood cladding, or paint or build functional storage around it with shelves or cabinets. Whether used to make a bold statement, to create balance, or to build storage around it, beams, columns and pillars can become an intentional part of the interior design rather than an obstructing architectural element.
The Passage Entryway
Entryways are high traffic zones and often set the first impression of a home. Whether an awkward entryway niche, a sharp corner or a bare passage wall, even the smallest entryway space deserves design attention. Add visual interest and usability with a large mirror to enhance light, a slim console for essentials, floating shelves, decorative hooks or a statement artwork. You can even turn the passage entryway into a mini gallery by displaying family photos and collectibles making the space both welcoming and purposeful.
Every corner in a home has potential — it just needs the right design approach. Consult an expert interior designer for the best awkward corner design ideas to transform unused spaces into functional areas.