

Home Design: Using Symmetry and Asymmetry for Visual Balance
Symmetry and asymmetry are essential interior design principles that help create visual balance in modern home design. These two approaches define how furniture, lighting, and décor elements are arranged within a space to achieve harmony and comfort. While symmetrical design focuses on equal placement for a structured and timeless look, asymmetrical design relies on contrast and variation to create dynamic, contemporary interiors. When used thoughtfully, both symmetry and asymmetry distribute visual weight evenly, enhancing functionality, aesthetics, and overall spatial balance in home décor.
What is Symmetry and Asymmetry in Home Design
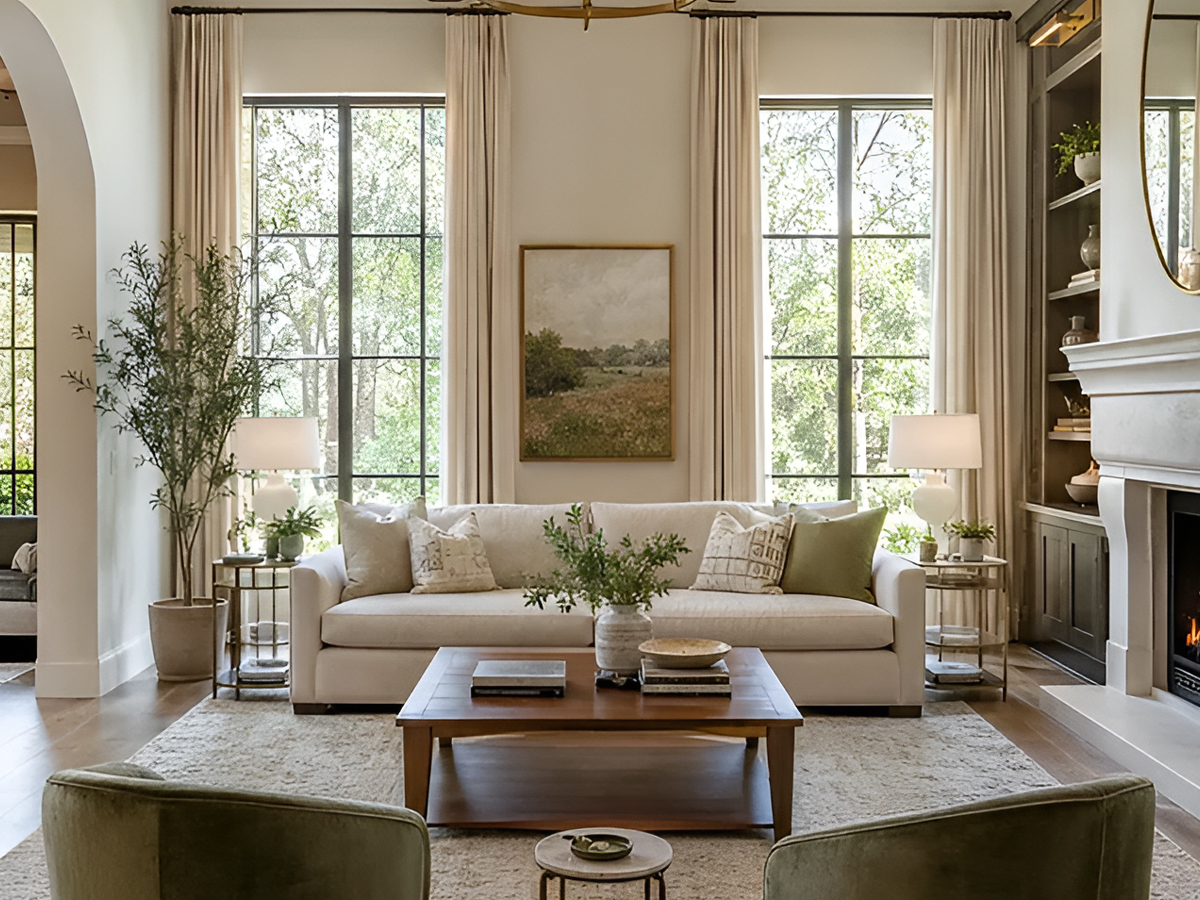
Symmetry in home design refers to arranging furniture, lighting, and décor elements equally on either side of an imaginary central axis. In this approach, both sides of a room mirror each other with identical or closely similar elements, creating a sense of order, balance, and visual calm. Symmetrical interiors often feature paired furniture, matching lighting fixtures, or evenly spaced décor to establish stability and structure. This design principle is commonly used in traditional and classic homes, where formal balance and timeless elegance are key.
Asymmetry in interior design, on the other hand, avoids mirror-image arrangements and instead focuses on achieving balance through contrast. Often described as “balanced imbalance,” asymmetrical design uses varied furniture sizes, textures, colours, and shapes to distribute visual weight naturally. Rather than matching elements, it creates focal points that add movement, depth, and visual interest to a space. This approach is widely used in contemporary and eclectic home interiors, delivering a more dynamic, expressive, and high-energy aesthetic.
In modern home design, a thoughtful blend of symmetry and asymmetry is often used to create harmonious yet visually engaging interiors. For example, a living room may feature a symmetrical furniture layout paired with asymmetrical wall art or accessories. This combination maintains balance while adding character and originality to the space.
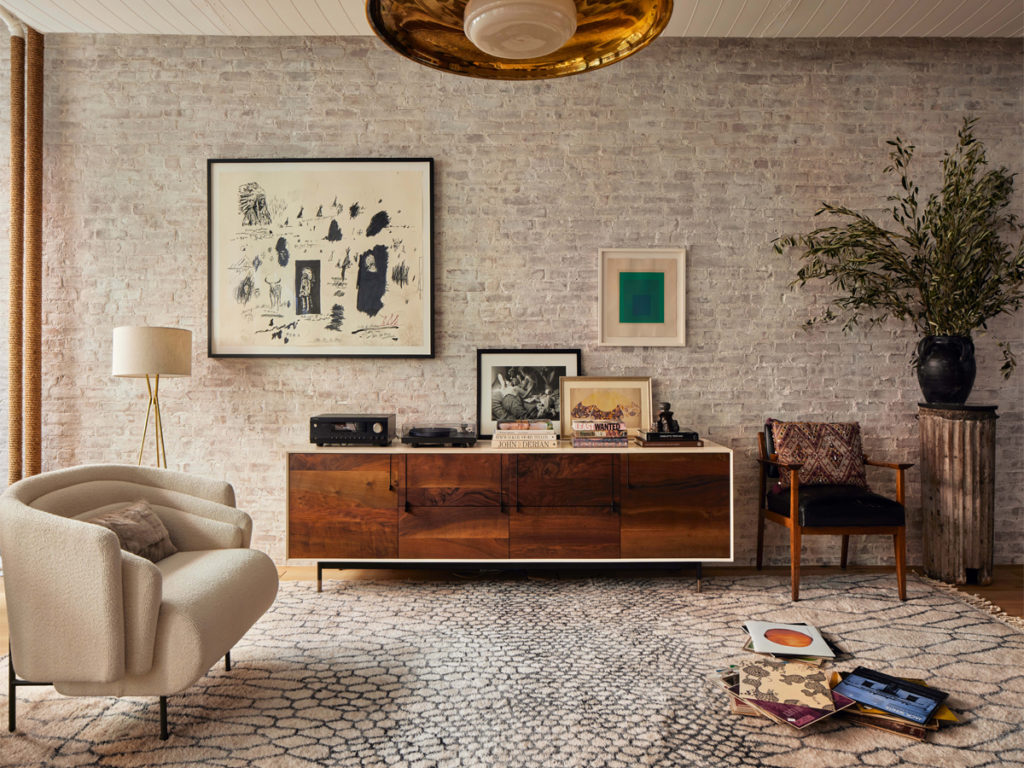
Room-wise guide to using Symmetry and Asymmetry
- Living room design ideas
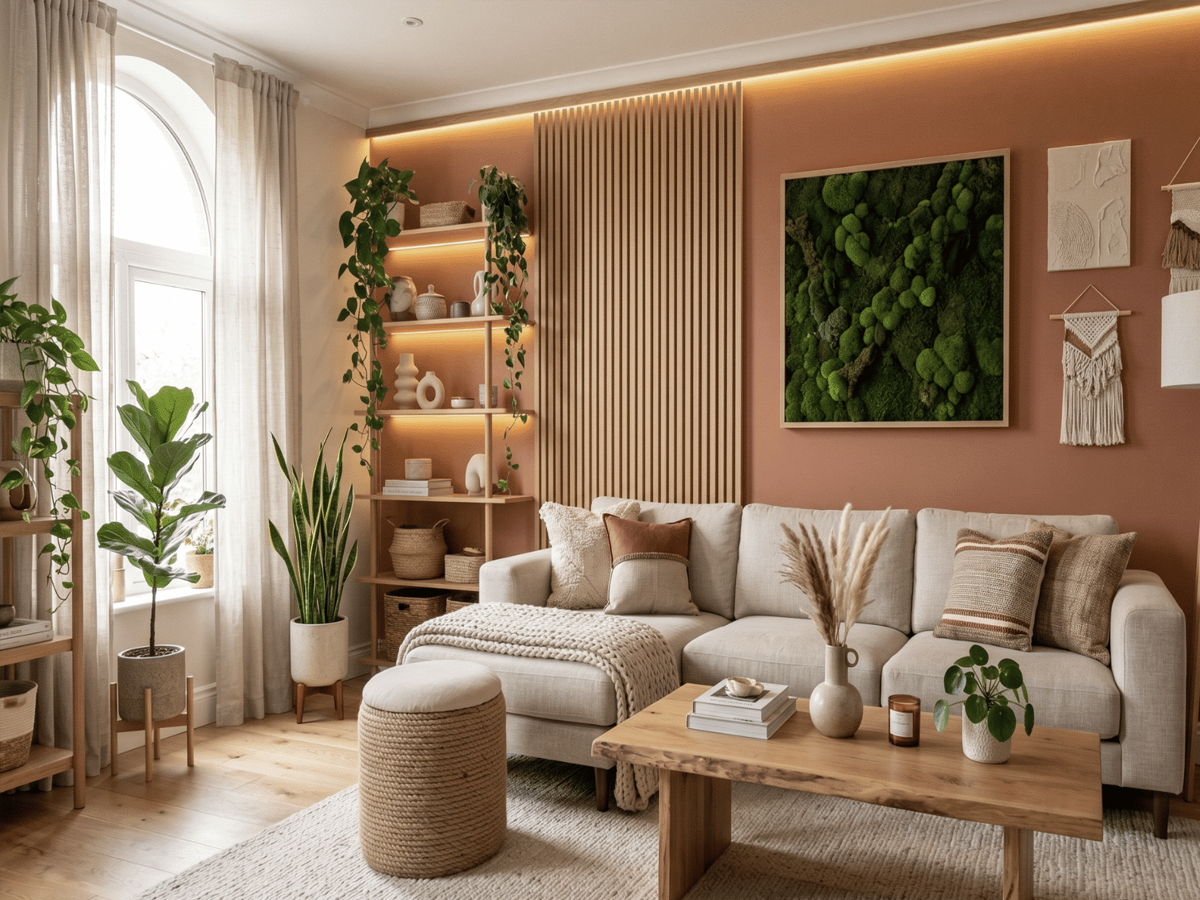
The living room, being a high-traffic and guest-entertaining space, benefits from a thoughtful mix of symmetry and asymmetry in interior design. Symmetrical furniture arrangements help create an organised, welcoming first impression, while asymmetrical elements introduce visual interest and personality—often becoming conversation starters.
Design elements such as twin sofas, matching side tables, paired floor lamps, balanced wall décor, a centred rug, and mirrored shelving bring symmetry and a sense of order to the living room. In contrast, asymmetrical features like a statement sofa, accent chair, offset coffee tables, staggered shelves, and layered lighting add character and a contemporary edge.
Whether using symmetry, asymmetry, or a blend of both, maintaining balance through colour, scale, and proportion is essential to achieve visual harmony in living room design.
- Bedroom balance techniques
Bedrooms typically rely on symmetry in interior design to create a sense of calm, comfort, and serenity. In a symmetrical bedroom layout, the bed acts as the central anchor, flanked by matching nightstands, identical table lamps, or paired wall sconces on either side. This balanced arrangement promotes order and visual stability, making it ideal for restful spaces.
In modern bedroom design, asymmetry is often introduced to add interest and create a more dynamic yet harmonious balance. Instead of identical bedside tables, designers may use different tables with similar heights, finishes, or styles. Off-centre wall art, grouped family photographs, or décor items such as vases and candles arranged in odd numbers on a table top, help personalise the space and reflect the homeowner’s character.
Whether using symmetry alone or blending it with asymmetry, achieving a cosy and visually balanced bedroom depends on managing visual weight, varied shapes and textures, and the thoughtful use of negative space. This approach ensures the room feels complete, inviting, and aesthetically pleasing.
- Kitchen and dining room balance
The principles of symmetry in interior design are often applied when designing formal kitchen and dining room layouts. Traditional interiors rely on matching or mirrored elements to evenly distribute visual weight and create a structured, timeless appeal. In contrast, contemporary kitchen and dining room designs frequently incorporate asymmetry to achieve a more relaxed, modern, and lived-in look.
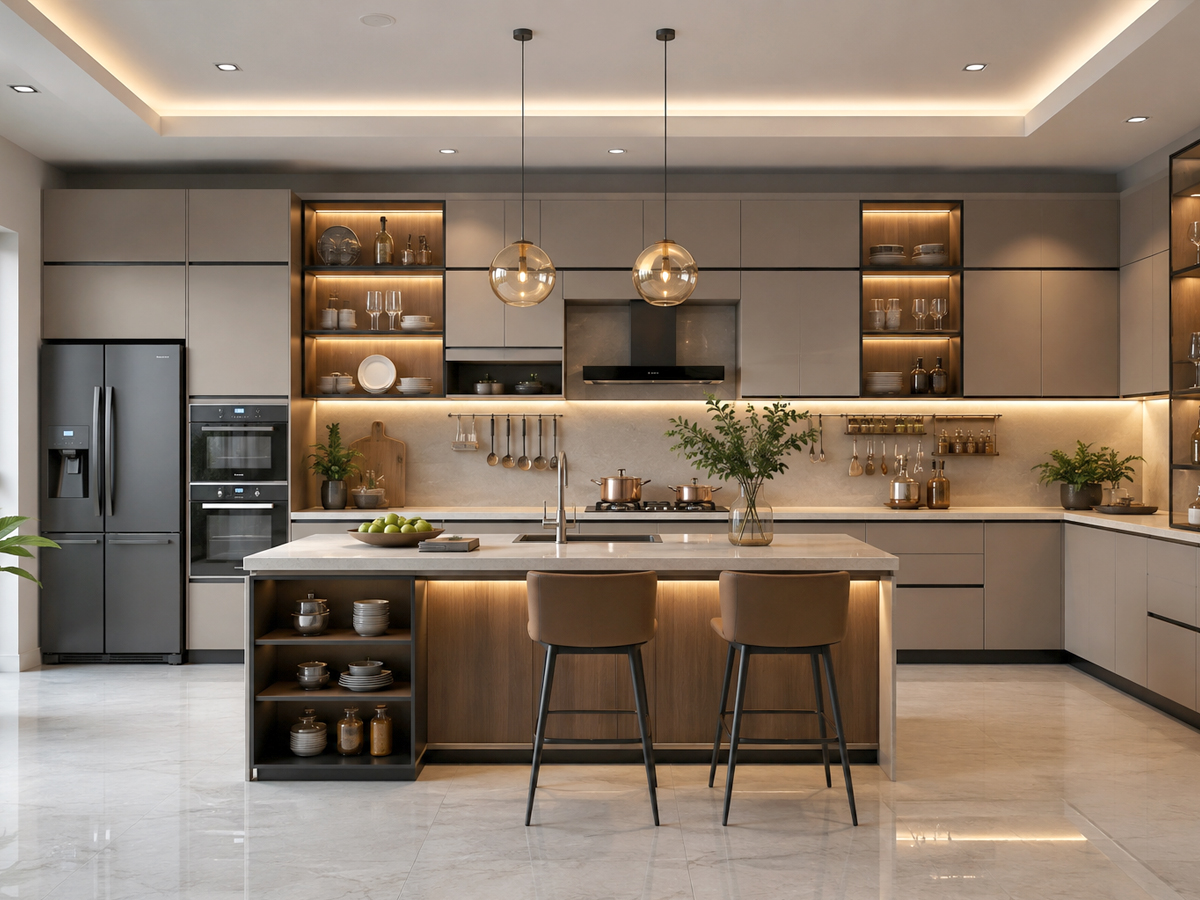
Symmetry in the kitchen and dining area can be achieved through paired pendant lights over a kitchen island, identical dining chairs placed opposite each other, and continuous cabinetry on either side of the walls. These elements establish order and visual consistency within the space.
Asymmetrical kitchen and dining designs, on the other hand, introduce character and flexibility. This can include non-uniform wall cabinets, mixing dining chairs with a bench, using décor items in odd-number groupings, or off-centre lighting fixtures to create focal points and visual movement.
Whether applying symmetry, asymmetry, or a blend of both, it is essential to anchor the space and prioritise functionality to achieve a balanced, efficient, and visually harmonious kitchen and dining room design.
Tips to achieve visual harmony when using Symmetry and Asymmetry
Every top interior designer begins by presenting a well-curated design concept tailored to the homeowner’s functional and aesthetic needs. Using specialised interior design software, 3D layouts, and mood boards, designers visually map out how symmetry and asymmetry will work within a space. This planning stage helps homeowners clearly understand how visual balance will be achieved—long before any physical execution begins.
To create cohesive and visually harmonious interiors, here are a few essential tips to follow when using symmetry and asymmetry in home design:
- Prioritise functionality
- Ensure scale and proportion
- Create focal point where required
- Use décor and accessories strategically
- Establish colour palette consistency
- Repeat shapes, materials and textures for definition
- Utilize any negative space
- Use a unified theme
- Balance visual weight
Conclusion
As home design continues to evolve, the future of balanced interiors lies in thoughtful, intentional design choices. Modern homes are increasingly embracing curated asymmetry, where spaces feel dynamic yet harmonious, allowing homeowners to express individuality without compromising visual balance. Rather than rigid layouts, designers are focusing on balance through proportion, scale and smart placement of elements.
At the same time, there is a growing emphasis on sustainable and flexible layouts that adapt to changing lifestyles. Multi-functional furniture, modular planning and eco-conscious materials support both symmetry and asymmetry while promoting long-term usability. By blending these principles, modern interiors achieve a sense of visual harmony that feels organic, practical and future-ready—proving that true balance in home design is not about perfection, but about purpose.